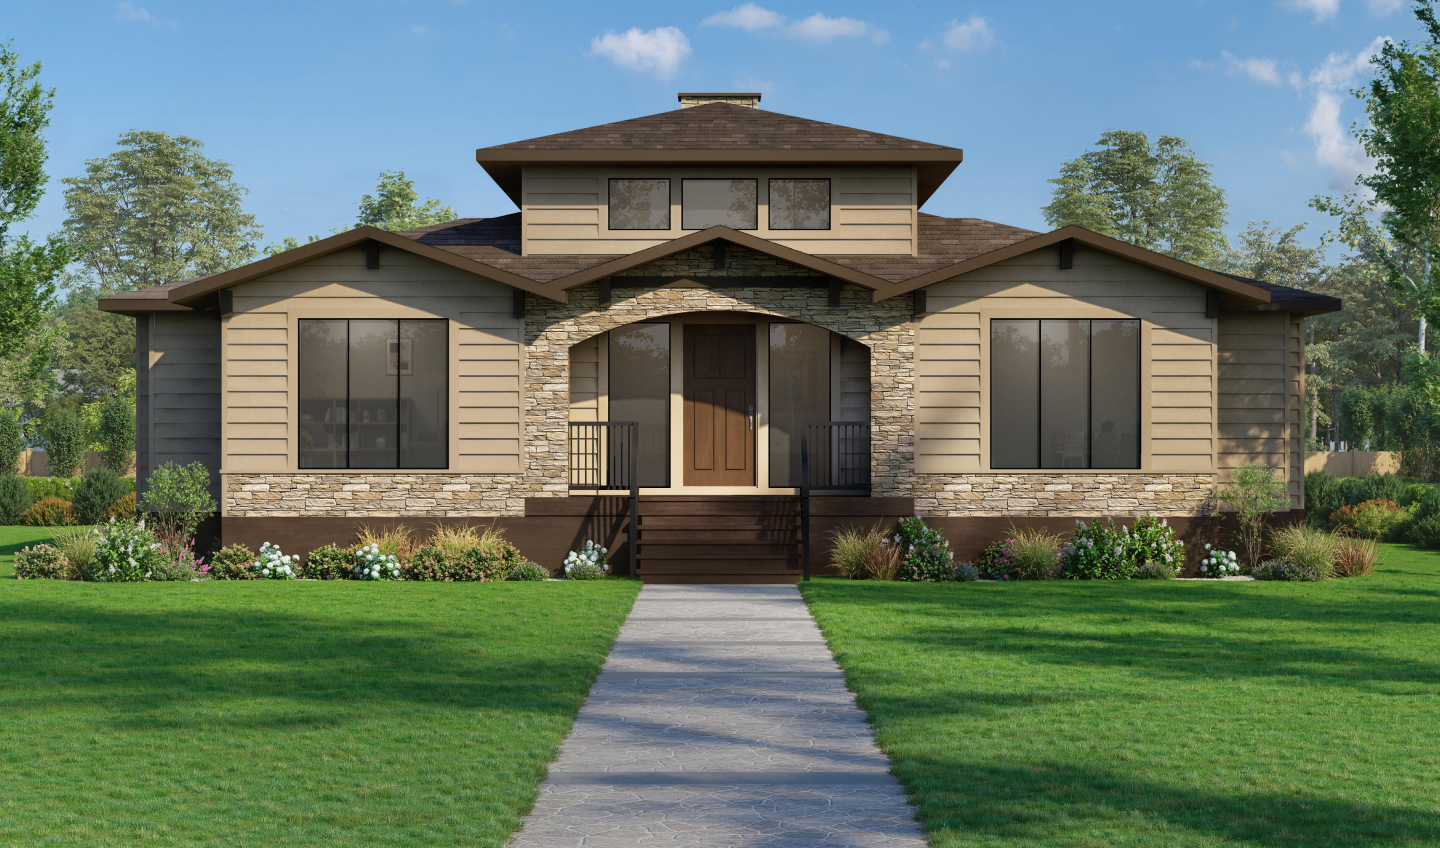
Turquoise
Home Plan
At A Glance
- Two bedrooms on the main floor
- Nearly 17′ ceiling in the living room
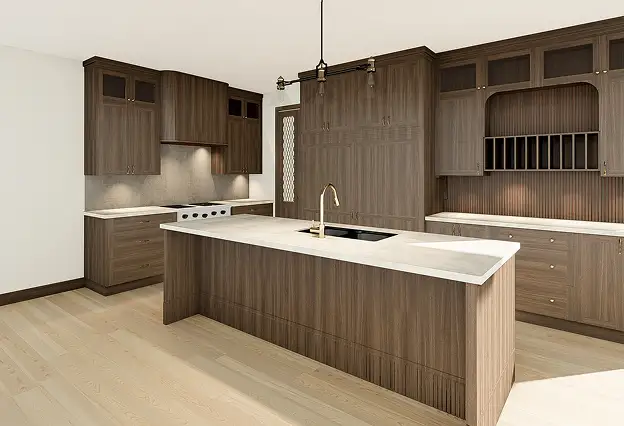
- Large production kitchen with walk-through pantry
- Rustic walnut cabinetry and millwork throughout
- Custom walnut interior doors and feature beams
- Two-sided fireplace
- Spacious primary ensuite with double vanities, makeup area and curbless shower
- Front and rear covered decks
- Large mudroom and laundry
- Built-in exterior Christmas lighting
- Designed to accommodate an onsite garage
$715,489 + GST
Final price is subject to change based on selections.
This home is to be experienced.
From the moment you step inside, warm, rich tones and natural materials create a sense of comfort and character, with thoughtful details and quality craftsmanship throughout. It’s impressive without feeling overdone, bringing together timeless design and the warmth of a home meant to be lived in.
Designed for everyday life, The Turquoise offers generous, functional spaces for gathering, hosting and unwinding. It’s a home that feels as good as it looks, and one that’s best experienced in person.
Photos coming December 2026.
Anticipated completion and move-in: December 2026.
The Turquoise is about more than what you can see on paper. It’s how the spaces come together, how the home feels as you move through it and the thoughtful details built into the floorplan.
Discover The Turquoise in person and see what makes this home truly stand apart.
Love this home? Let us know.
Book a consultation